field report
What actually happens during a fire marshal or health inspection visit to a Pilates studio?
Occupancy limits, exit paths, sanitizing practice and equipment spacing all come up. A walkthrough of what inspectors look at in a group fitness space and how owners prepare for it.

In most US jurisdictions a fire marshal visit to a group fitness space takes twenty to forty minutes and follows a predictable path: posted occupancy load, exit doors and hardware, aisle widths and clear egress, extinguisher tags and mounting, emergency and exit lighting, electrical panel access, and storage. Health department involvement varies by state and city, and for a studio with no pool, no spa services and no food it is often limited to restrooms, water and general sanitation, sometimes only triggered by a complaint.
What surprises owners is not the severity. It is the specificity. Inspectors are not judging whether your studio feels clean. They check measurable conditions against an adopted code, usually a version of the International Fire Code or NFPA 101 as amended locally.
Codes and adoption dates vary by city and state, so verify every requirement below with your local fire prevention bureau and building department.
Which agencies inspect a studio and what triggers a visit
Three or four different bodies can walk in your door, and they do not coordinate.
- Fire prevention bureau or fire marshal. The most likely visitor. Annual or biennial routine inspections are common for assembly and business occupancies, and a visit is guaranteed as part of certificate of occupancy signoff on a new build-out.
- Building department. Involved at permitting and final inspection, and again if you alter walls, plumbing or electrical.
- Health department. Jurisdiction over fitness facilities varies widely. Some cities license them, many do not unless there is a pool, sauna, spa treatment or food and beverage service.
- State licensing or consumer protection. Several states regulate health club membership contracts, prepaid packages and cancellation rights, sometimes with bonding requirements. This is paperwork, not a walkthrough, but it is enforcement.
Triggers beyond routine cycles: a new certificate of occupancy, a change of use, a complaint from a neighbor or former employee, a sprinkler or alarm trouble signal, and any 911 call to your address.
Keep reading: How many reformers do I actually need before I can run a profitable group class schedule?
Posted occupancy load and how equipment layout affects it
Occupancy load is a calculated number, not a guess, and it must be posted where an inspector can see it if your space is classified as assembly use.
The calculation divides the floor area of a space by an occupant load factor tied to how the space is used. Exercise rooms and similar assembly spaces have historically carried a factor in the range of 50 square feet per person of gross floor area in model codes, while business occupancy uses a much larger factor. Which classification and factor applies to your studio is a local determination, and the difference matters enormously.
A rough illustration, using 50 square feet per person on a 1,600 square foot studio floor: that is 32 occupants. That number is not your class size. It is the maximum humans in the room including instructors, and it is the number the exit capacity was designed around.
Where owners get caught: a studio classified and permitted at one occupant load, then reconfigured. You pull a wall, add four reformers, convert the front lobby to a retail and waiting area, and the calculated load changes. So does the required exit capacity.
Two practical points. Keep the stamped occupancy card visible near the main entrance if you have one, and keep a copy of your approved floor plan. When an inspector asks why the reformers are where they are, an approved plan ends the conversation in thirty seconds.
Exit paths, door hardware and clear aisle width between reformers
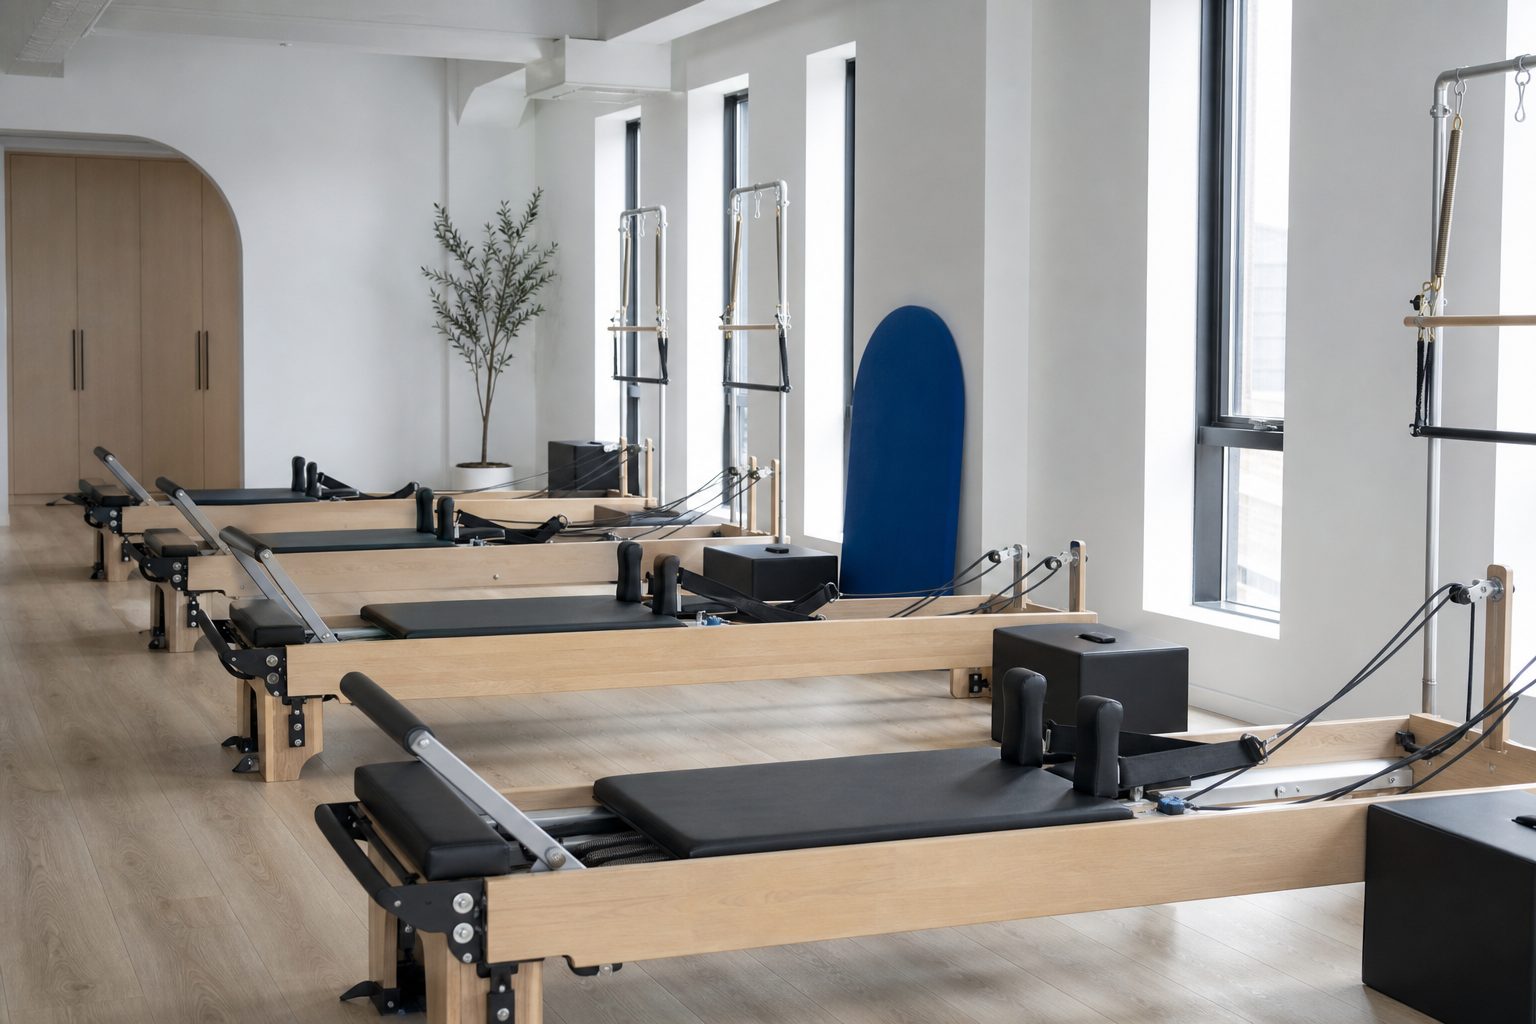
This is where reformer studios genuinely differ from other fitness spaces, because your equipment is large, fixed in position for the class, and arranged in rows.
What gets checked:
- Number of exits. Once occupant load or travel distance crosses a threshold, a second exit is required, and it must be remote from the first. A studio with one door at the front and a storage room at the back can fail here.
- Door swing and hardware. Exit doors in assembly spaces generally must swing in the direction of egress and open without a key, tool or special knowledge. A thumb-turn deadbolt above a panic bar is a classic violation. So is a door propped, chained or blocked by a folded mat rack.
- Aisle and egress width. The path from the far corner of the studio floor to the exit must be continuously clear at the required width. Reformers, boxes, jump boards leaning against a wall and rolling prop carts all narrow it.
- Travel distance. Measured along the actual walking path, not straight line. Weaving between reformer rows makes this longer than owners expect.
- Exit signage. Illuminated, visible from the studio floor, with working battery backup.
A layout check you can run today
Set the room up exactly as it is during a full class, with every reformer at its usual angle, boxes where they sit, and props out. Then walk from the corner reformer farthest from the exit to the sidewalk. Carry a tape measure. Measure the narrowest point of that path.
Then do it again with the lights off, to see what the emergency lighting actually illuminates.
Ask your local fire prevention bureau for the required minimum aisle and egress width for your occupancy and load, in writing if possible. Then mark that clear zone on the floor with tape so staff resetting equipment know exactly where the boundary is.
Keep reading: What does my studio owe an instructor who is classified as an employee instead of a contractor?
Extinguishers, alarms and emergency lighting
Fire extinguishers are inspected for four things: correct type and rating for the hazard, mounting at an approved height, an unobstructed and visibly marked location, and a current service tag from a licensed servicer. Annual servicing is standard. A tag two years old is an automatic writeup, and it is the single most common finding in small commercial spaces.
Travel distance to an extinguisher is also regulated, typically 75 feet for ordinary combustibles. A long narrow studio with one extinguisher by the front desk may not cover the back room.
If your building has a fire alarm system or sprinklers, expect the inspector to ask for current inspection and test records. Sprinkler systems generally require periodic inspection under NFPA 25 and alarm systems under NFPA 72, with the schedule depending on component. Keep the reports in a labeled binder or folder, not in your email.
Emergency lighting and illuminated exit signs typically need a monthly function test and an annual duration test. Log them. A written log with dates and initials is worth more during an inspection than a working light with no record.
Also checked, and easy to fail: the electrical panel needs clear working space in front of it, commonly 30 inches wide by 36 inches deep with 78 inches of headroom under the National Electrical Code. That is not a spot for the spare reformer or the box of retail leggings.
Sanitizing supplies, ventilation and restroom requirements
Where a health department does have jurisdiction, the questions are practical.
Cleaning products: an inspector may ask what you use on shared equipment, whether it is EPA-registered as a disinfectant, and whether staff observe the label's contact time. Most disinfectants require the surface to stay visibly wet for a stated number of minutes. A quick wipe that dries in fifteen seconds is not disinfection, and label directions are federally enforceable.
Keep the Safety Data Sheet for every chemical in the building accessible to employees. This is an OSHA hazard communication requirement, separate from any fire or health inspection, and it applies whether or not anyone asks.
Restrooms: fixture counts are set by the plumbing code against occupant load, and accessibility comes from the ADA and building code. Soap, single-use drying, hot water and a covered waste receptacle are the routine checks.
Ventilation is a mechanical code item measured in outdoor air per person and per square foot. It is usually settled at permitting, but resurfaces if you increase occupant load or subdivide the space.
See how ReformerRoster handles this for pilates studios
AED and first aid expectations in your state
Several states have statutes requiring health clubs or fitness facilities to keep an automated external defibrillator on site, with trained staff and a written emergency response plan. Others have no such mandate, and some statutes apply only above a membership or facility size threshold. Check your own state statute, or ask your insurance carrier. Do not rely on what an owner in another state told you.
Regardless of mandate, the defensible baseline is an AED with in-date pads and battery, a stocked first aid kit, at least one CPR-certified person present during staffed hours, a posted emergency plan with the studio street address on it, and a documented drill. Pads expire, so calendar the date the day you buy them.
The correction notice process and what a reinspection costs
Most inspections end with a notice listing findings, the code section for each, and a correction deadline, commonly 15 to 30 days by severity. Immediate hazards, a blocked exit or a chained door, get corrected on the spot or the space may be ordered closed.
The sequence typically runs: inspection, written notice, correction period, reinspection. First reinspection is often free. Subsequent ones frequently carry a fee, and fee schedules are public. Look yours up before you need it.
Three habits that shorten the whole thing:
- Photograph each corrected item with a date visible and email the photos to the inspector before the reinspection. Many will close items on that basis.
- Ask, at the time of the visit, for the specific code section behind any finding you do not understand. You are entitled to it, and it tells you what compliance actually looks like.
- Keep one folder with the occupancy card, approved floor plan, extinguisher tags, alarm and sprinkler reports, emergency light logs, SDS binder location and AED records. Handing that over changes the tone of the visit.
Keeping the room compliant when the schedule is full
Most violations in a Pilates studio are not structural. They are the consequence of a busy day: an extra reformer squeezed in for a popular class, a prop cart parked in the aisle, a class that ran two over capacity because the front desk made an exception.
That is worth designing out rather than policing. ReformerRoster ties class capacity to the apparatus you actually have, so a class cannot be oversold past the layout your occupancy and aisle widths were approved for, and the automatic waitlist gives the front desk a real answer instead of an exception. Your floor stays the floor you had inspected, on the busiest Saturday of the year.
Read also
How many reformers do I actually need before I can run a profitable group class schedule?
Reformer count sets your ceiling on revenue per hour and your floor on rent and payroll. Here is how to work the arithmetic backward from your lease and your instructor rate.

What does my studio owe an instructor who is classified as an employee instead of a contractor?
Fixed schedules, studio scripts and required trainings all push instructors toward employee status. Here is what the classification tests look at and what reclassifying actually costs per class.
How often should reformer springs, ropes and straps be replaced in a busy group studio?
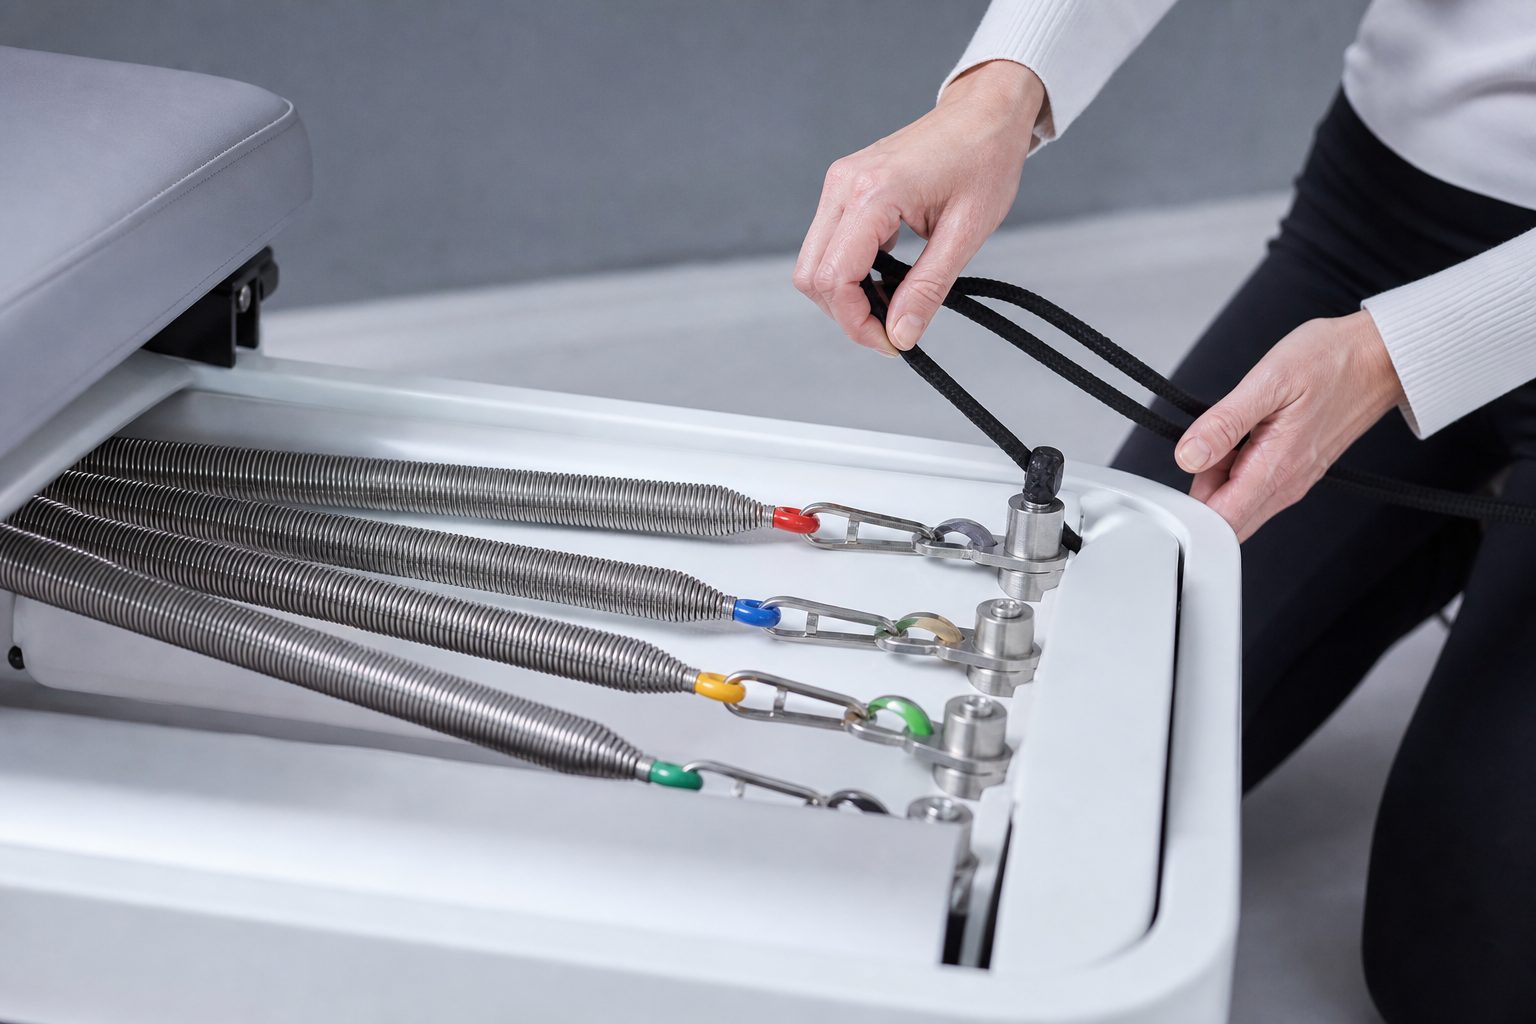
Springs lose tension, ropes fray from the inside and footbar hardware loosens under group class volume. A concrete inspection rhythm and replacement window for every wear part.